

Contact agent
3 Glover StreetLilyfield NSW 2040
Architect-designed house beside Callan Park with a north-facing pool
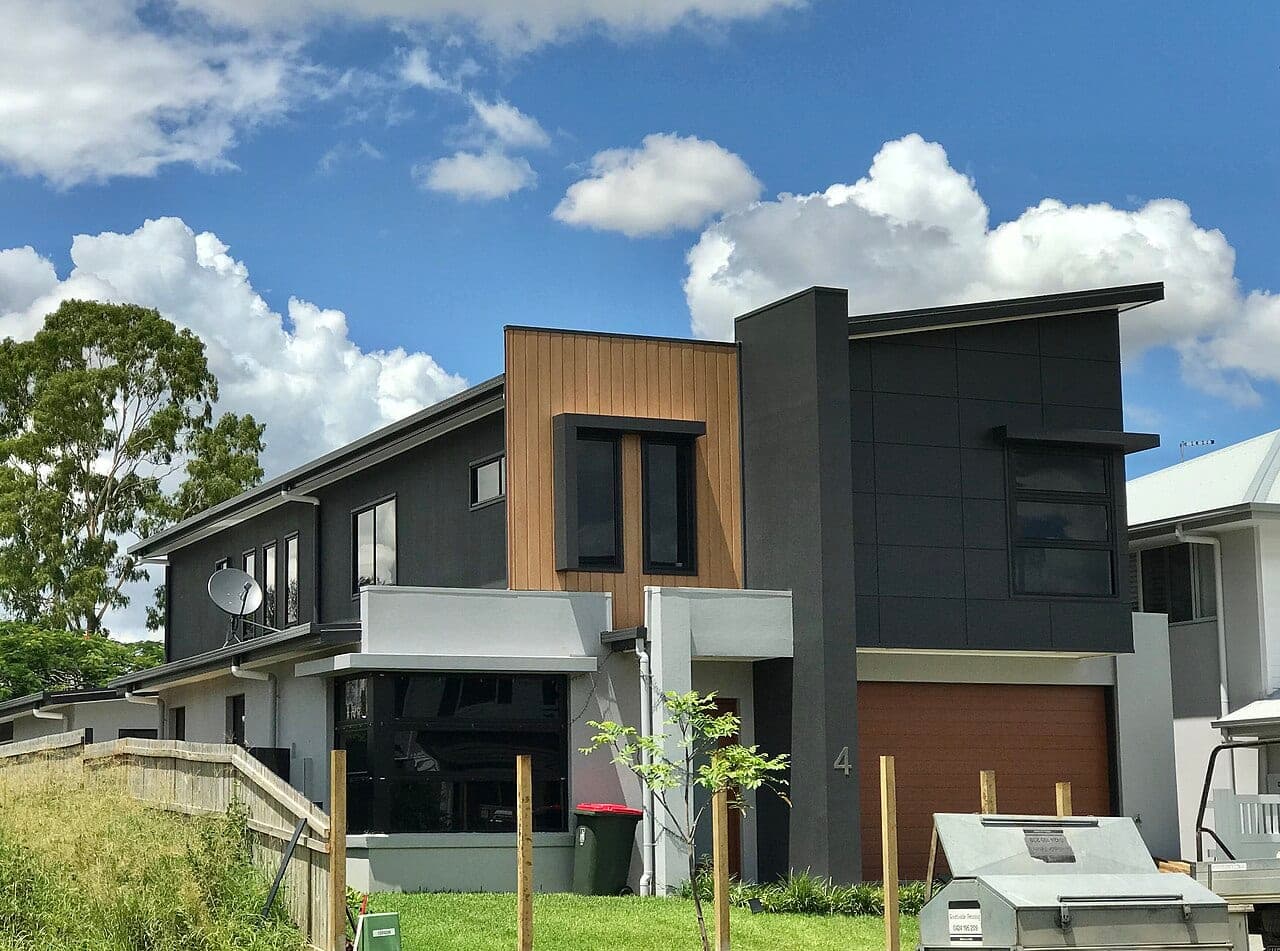
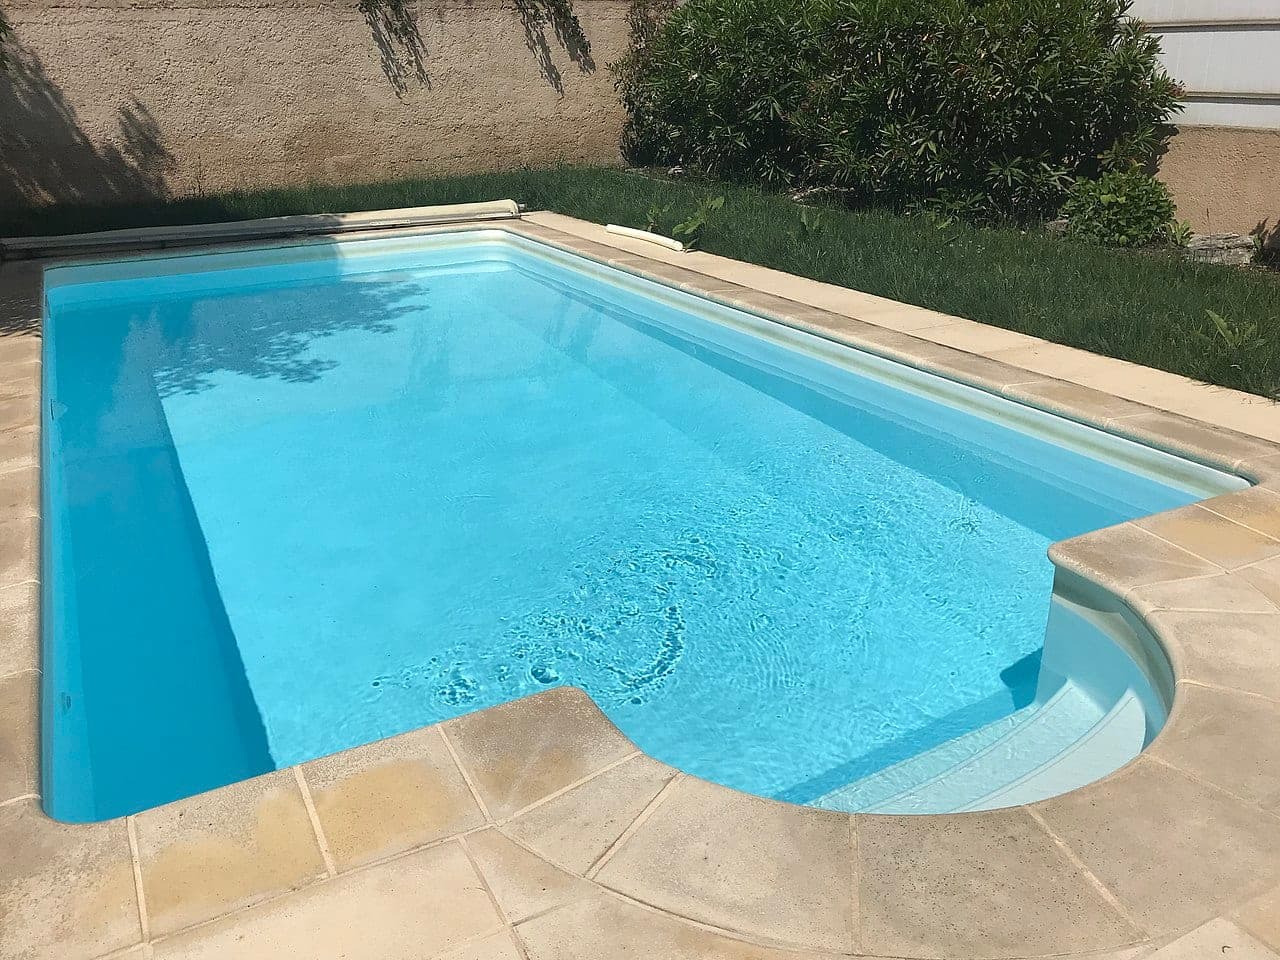
Completed in 2022 on a wide block that backs on to Callan Park, this house was designed around the garden. The plan is L-shaped: bedrooms in a two-storey wing to the street, and a single-level living pavilion running along the northern boundary with a nine-metre sliding wall to the pool terrace.
Materials are limited to off-form concrete, blackbutt, blackened steel and lime render. Every room has cross-ventilation and the house runs on a 12kW solar system with a battery.
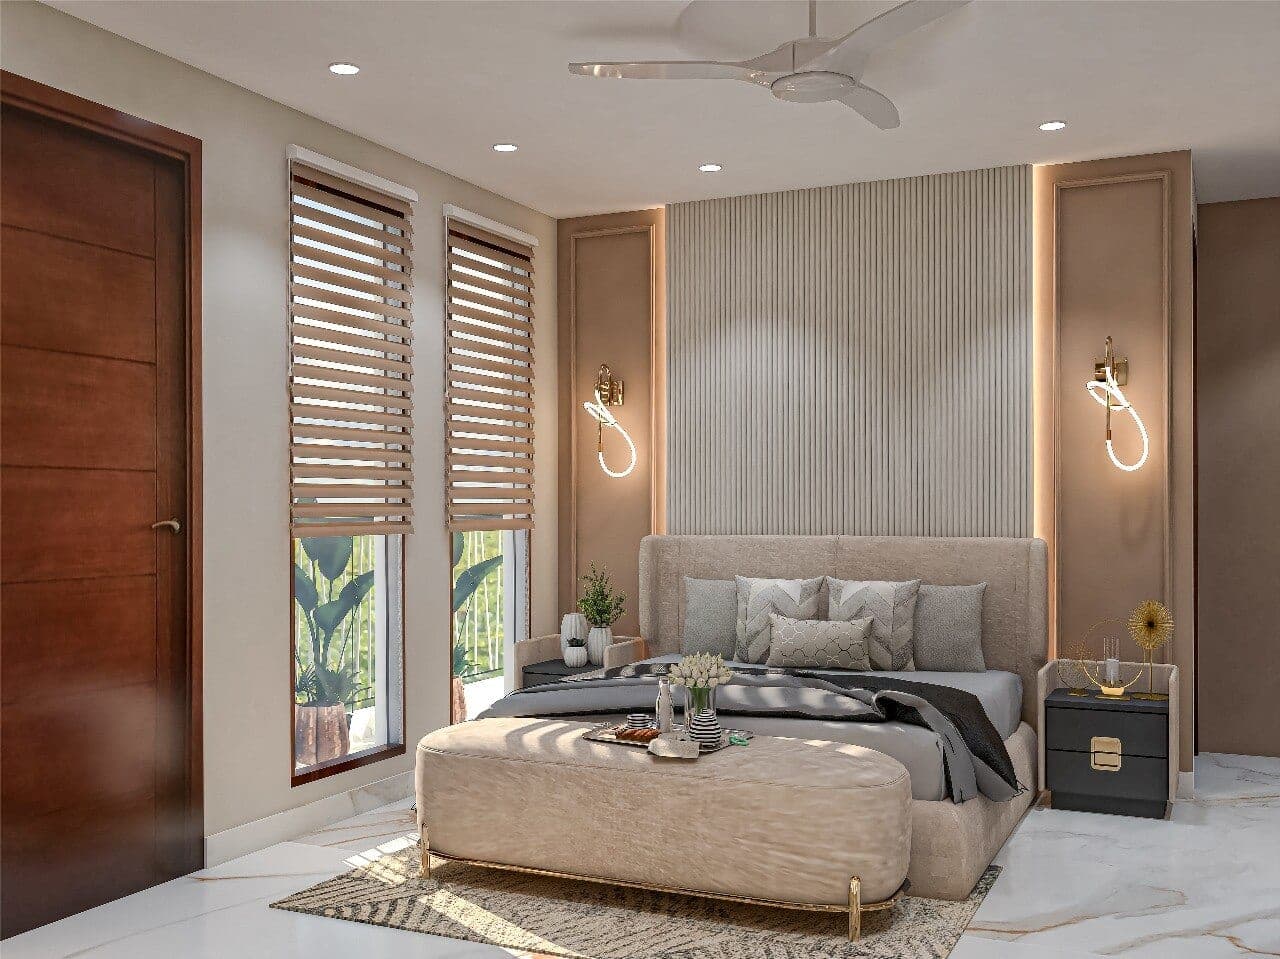
Two of the four bedrooms have ensuites, and the fourth is fitted as a media room. A double garage sits at the front with a workshop behind it.
Features
- 2022 architect-designed house backing on to Callan Park
- Nine-metre sliding wall to a north-facing pool terrace
- Off-form concrete, blackbutt and blackened steel
- Two ensuite bedrooms plus media room
- 12kW solar with battery, hydronic heating
- Double garage with workshop
Inspections
- Sunday 6 September2:00pm – 2:45pm
Register for an inspection or request a private viewing
Floor plan
Location
Diagrammatic location. Not a survey plan.
Lilyfield
Lilyfield wraps around Callan Park and the Bay Run's southern shore. It is a suburb of federation bungalows, weatherboard cottages and a growing number of architect-designed rebuilds on wide blocks, with the light rail along its southern edge.
Lilyfield guideListing history
- 29 August 2026Listed
Demonstration listing ALD-1046. Not a real property; details are illustrative and internally consistent for this showcase.