
$1,620,000
8/42 Wellington StreetRozelle NSW 2039
Top-floor warehouse conversion with a saw-tooth roof and bay views
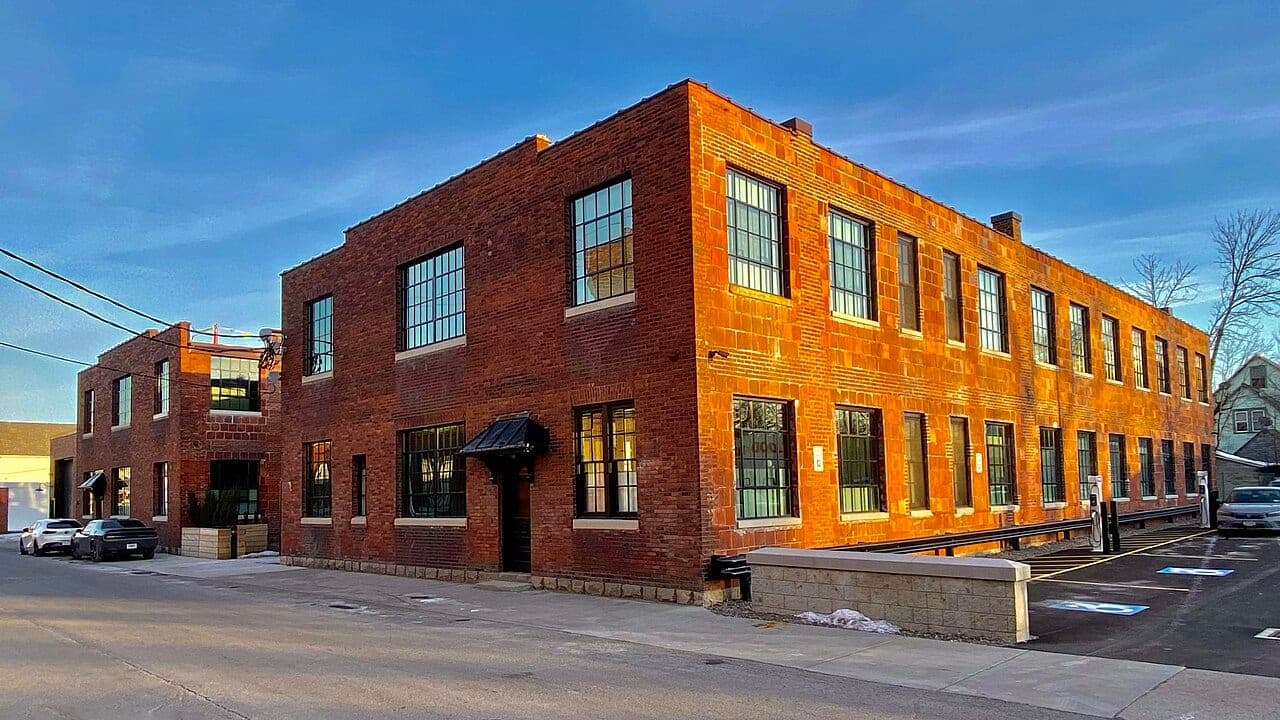
One of eight apartments in a former rope works converted in 2009, this top-floor residence keeps the building's saw-tooth roof, exposed trusses and face brick. The living space is a single 5.4-metre-high volume with south-light clerestories and a steel-framed window wall looking north-west over Rozelle Bay.
Two bedrooms sit on a mezzanine level, each with its own bathroom. The kitchen is built as a freestanding island of blackened steel and oak so the room reads as one space.
A secure car space, a storage cage and a shared rooftop terrace complete the offering. Strata levies and the building's capital works plan are available on request.
Features
- Top floor of a 2009 rope-works conversion
- 5.4m ceilings with exposed trusses and clerestory windows
- Steel-framed window wall to Rozelle Bay
- Two mezzanine bedrooms, each with ensuite
- Secure parking and storage cage
- Shared rooftop terrace
Inspections
- Sunday 6 September1:00pm – 1:30pm
Register for an inspection or request a private viewing
Floor plan
Location
Diagrammatic location. Not a survey plan.
Rozelle
Rozelle sits between Balmain and Lilyfield, with Victoria Road through its middle and Iron Cove to the west. The housing mix is broader than Balmain's: workers' terraces on the eastern streets, freestanding federation homes near Easton Park, and a stock of converted warehouses and newer apartments along the old industrial edge.
Rozelle guideListing history
- 27 August 2026Listed
Demonstration listing ALD-1044. Not a real property; details are illustrative and internally consistent for this showcase.